
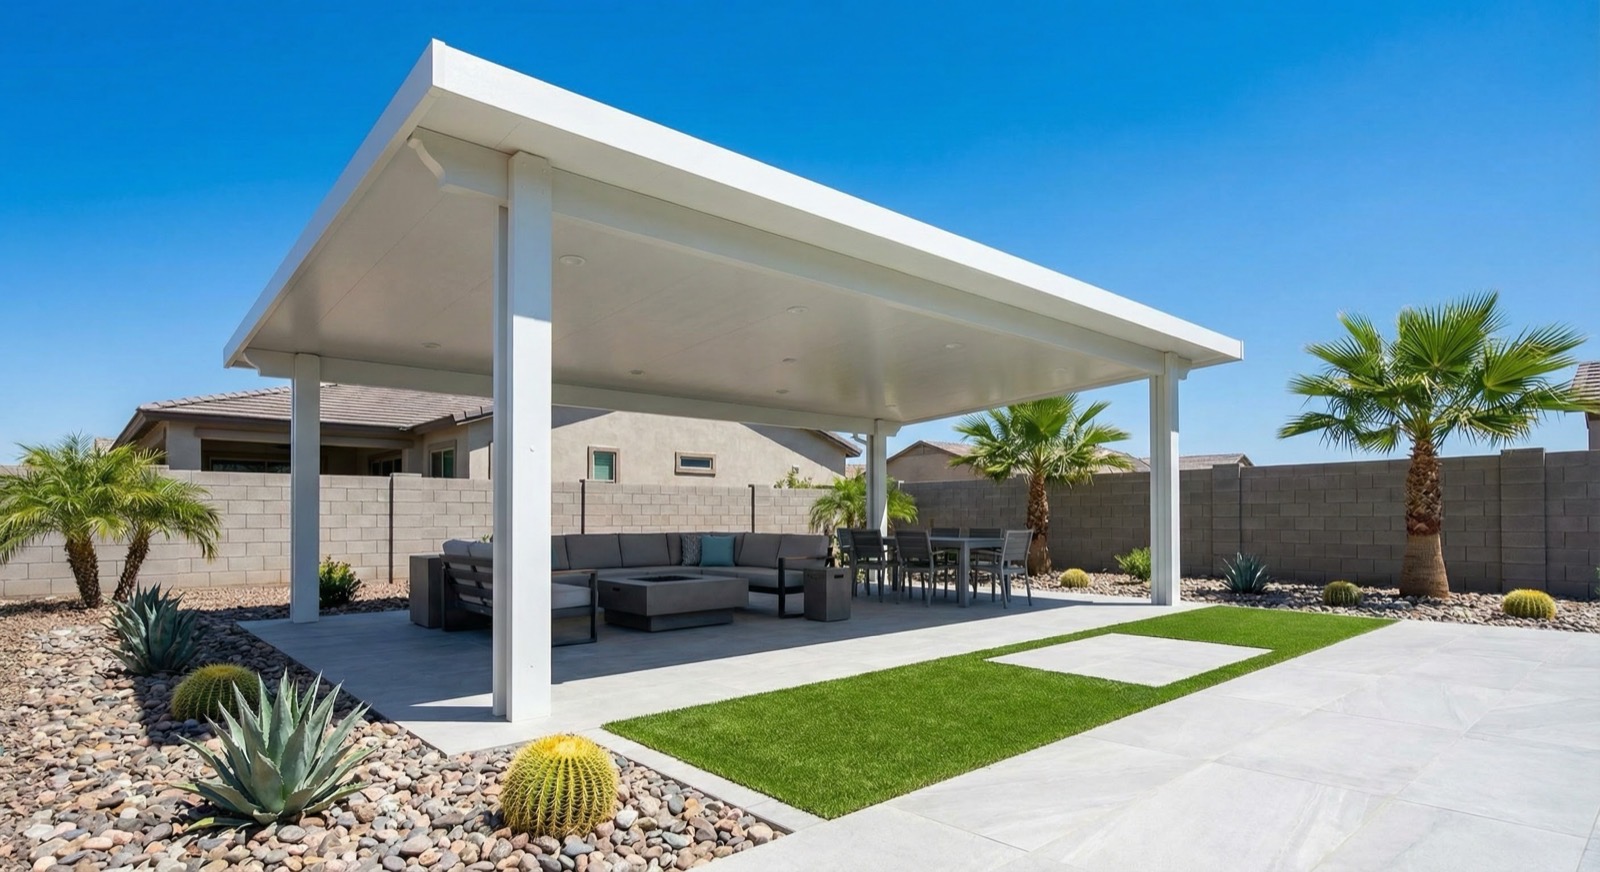
It is usually the second or third question homeowners ask us, right after price: "Do I need a permit for this?" And it is a smart question, because the answer affects your timeline, your resale value, your homeowner's insurance, and -- if it is handled wrong -- whether you end up tearing down a structure you just paid for. This guide walks through how patio cover permitting actually works in Arizona, what happens when it gets skipped, and what you should expect a legitimate contractor to handle for you.
The Short Answer
In almost every Arizona city, yes -- an attached patio cover requires a building permit. Phoenix, Mesa, Chandler, Scottsdale, Glendale, Gilbert, Tempe, Surprise, and essentially every other Valley municipality treats a patio cover attached to your home as a structural addition. That means plans, a permit, and inspections before and after the work.
There are narrow exceptions. Some cities exempt small, freestanding shade structures below a certain square footage -- often somewhere around 200 square feet, detached from the house, and under a height limit. But the patio cover most homeowners actually want -- a solid or lattice cover attached to the back of the home, shading the main patio -- does not qualify for those exemptions. If it connects to your house, plan on a permit.
The rules and thresholds vary city by city, and they change. That is not a problem you should have to solve yourself, and we will get to why in a minute.
Why Cities Require Permits for Patio Covers
It can feel like bureaucracy for its own sake, but there are real engineering reasons behind it -- especially in Arizona:
- Wind load. Monsoon season brings microbursts that regularly exceed 60 or 70 miles per hour. A patio cover is essentially a large sail bolted to your roofline. The permit process verifies that the posts, footings, and attachment points are engineered to keep it there.
- Structural attachment. An attached cover transfers load into your home's framing. Done right, that is a non-issue for decades. Done wrong, it can damage your fascia, your roof, or worse.
- Setbacks and easements. Cities regulate how close structures can sit to property lines and utility easements. A permit review catches a cover that encroaches before it is built, not after a neighbor complains.
- Footings and soil. Arizona's expansive soils move. Permitted plans specify footing depth and size so your posts do not shift, heave, or sink over time.
In other words, the permit is not the obstacle. The permit is the proof that your patio cover was designed to survive the exact conditions Arizona throws at it.
What About Your HOA?
A city permit and HOA approval are two separate approvals, and you generally need both. Most Valley HOAs require an architectural review before any visible exterior structure goes up, and they care about things the city does not: color, profile, roofline, and how the cover looks from the street or a neighbor's yard.
The good news is that a quality aluminum patio cover in an embossed wood-grain finish sails through most HOA reviews, because it looks clean and matches the home. Submit your application with the manufacturer's spec sheet and a simple site drawing, and approvals are usually routine. If you are still deciding on style, our guide to solid versus lattice patio covers is a good place to start before you submit anything.
What Happens If You Skip the Permit
This is where the cheapest bid on your kitchen counter deserves a second look. Unpermitted patio covers get built in the Valley every week, usually by unlicensed crews or "handyman specials" whose price only works because they skipped engineering, skipped the permit fee, and skipped the inspections. Here is what that discount actually buys you:
- Stop-work orders and fines. If the city notices -- or a neighbor reports it -- work stops and you are the one holding the violation, not the installer.
- Retroactive permitting, or demolition. Legalizing an unpermitted structure means paying for plans and permits after the fact, opening up work for inspection, and fixing anything that fails. If it cannot be brought to code, it comes down. You pay for the cover twice and end up with it once, or not at all.
- Problems at resale. Buyers' inspectors and title companies flag unpermitted additions constantly. Best case, it becomes a negotiating chip against your sale price. Worst case, the deal requires you to remove or legalize the structure on a deadline.
- Insurance exposure. If an unpermitted cover fails in a storm and damages your home -- or a neighbor's -- your insurer has every incentive to point at the unpermitted work.
- No engineering behind it. This is the real risk. The permit was never the point; the engineering it enforces was. An unpermitted cover is usually also an under-built cover, and monsoon season finds under-built covers.
A low quote that "doesn't need to bother with permits" is not a bargain. It is a contractor telling you, out loud, that they are cutting the corners you cannot see.
Who Should Pull the Permit? (Not You)
Here is a simple rule that will serve you well on any home project: the licensed contractor doing the work should pull the permit. In Arizona, licensed contractors pull permits under their ROC license, which puts their name and their accountability on the job.
Watch out for the reverse. If an installer asks you to pull an owner-builder permit for work they are performing, that is a red flag -- it usually means they are unlicensed and are moving the legal responsibility for the work onto you. Owner-builder permits exist for genuine DIY projects, not as a loophole for crews who cannot pull permits themselves.
When Green Forever Arizona builds your patio cover, permitting is our job, start to finish. We are a licensed Arizona contractor (ROC #324435), and every SunGuard Shade Solutions patio cover we install comes with manufacturer engineering data that cities already know and accept. Our process looks like this:
- We measure your patio and design the cover around your home's roofline, doors, and sun exposure
- We prepare the engineered plans and submit the permit application to your city
- We handle any plan-review questions the city sends back
- Our crew -- the same experienced crew, not a rotating cast of subs -- installs to the approved plans
- The city inspects and signs off, and you keep the finalized permit with your home's records
That finalized permit matters more than most homeowners realize. It is documentation, for as long as you own the home, that the structure over your family's heads was engineered, inspected, and built right.
How Long Does Permitting Take, and What Does It Cost?
Timelines vary by city and season, but most straightforward residential patio cover permits clear plan review in a few days to a few weeks. Cities have streamlined approvals for pre-engineered aluminum systems precisely because the load calculations are already documented -- one more advantage of going with an engineered product instead of a site-built experiment.
Permit fees themselves are a small line item -- typically a few hundred dollars, scaled to project value -- and they are dwarfed by the cost of getting it wrong. As a planning figure, a quality engineered aluminum patio cover runs around $81 per square foot installed, permitting handled for you. If a competing bid is dramatically lower, the missing money is somewhere: the engineering, the footings, the attachment, or the permit itself. Our guide to choosing the best patio cover for your Arizona home breaks down the other questions worth asking before you sign anything.
The Bottom Line
Do you need a permit for a patio cover in Arizona? If it is attached to your house -- which is what nearly everyone wants -- yes. And that is a good thing. The permit process is what stands between you and a cover that peels off the house in the first serious microburst.
Just as importantly: getting the permit should not be your job. Hire a licensed contractor, and the plans, the paperwork, and the inspections are handled while you think about the fun parts -- solid or lattice, where the ceiling fan goes, and how much cooler your back patio is about to be. If you want to see it before you build it, try our free AI visualizer -- upload a photo of your patio and preview a new cover on your actual home in seconds. Then schedule a free consultation, and we will bring the measurements, the engineering, and a real number, with the permit process already mapped out for your city.